Weddings at InterContinental Seattle Bellevue: venues and capacities
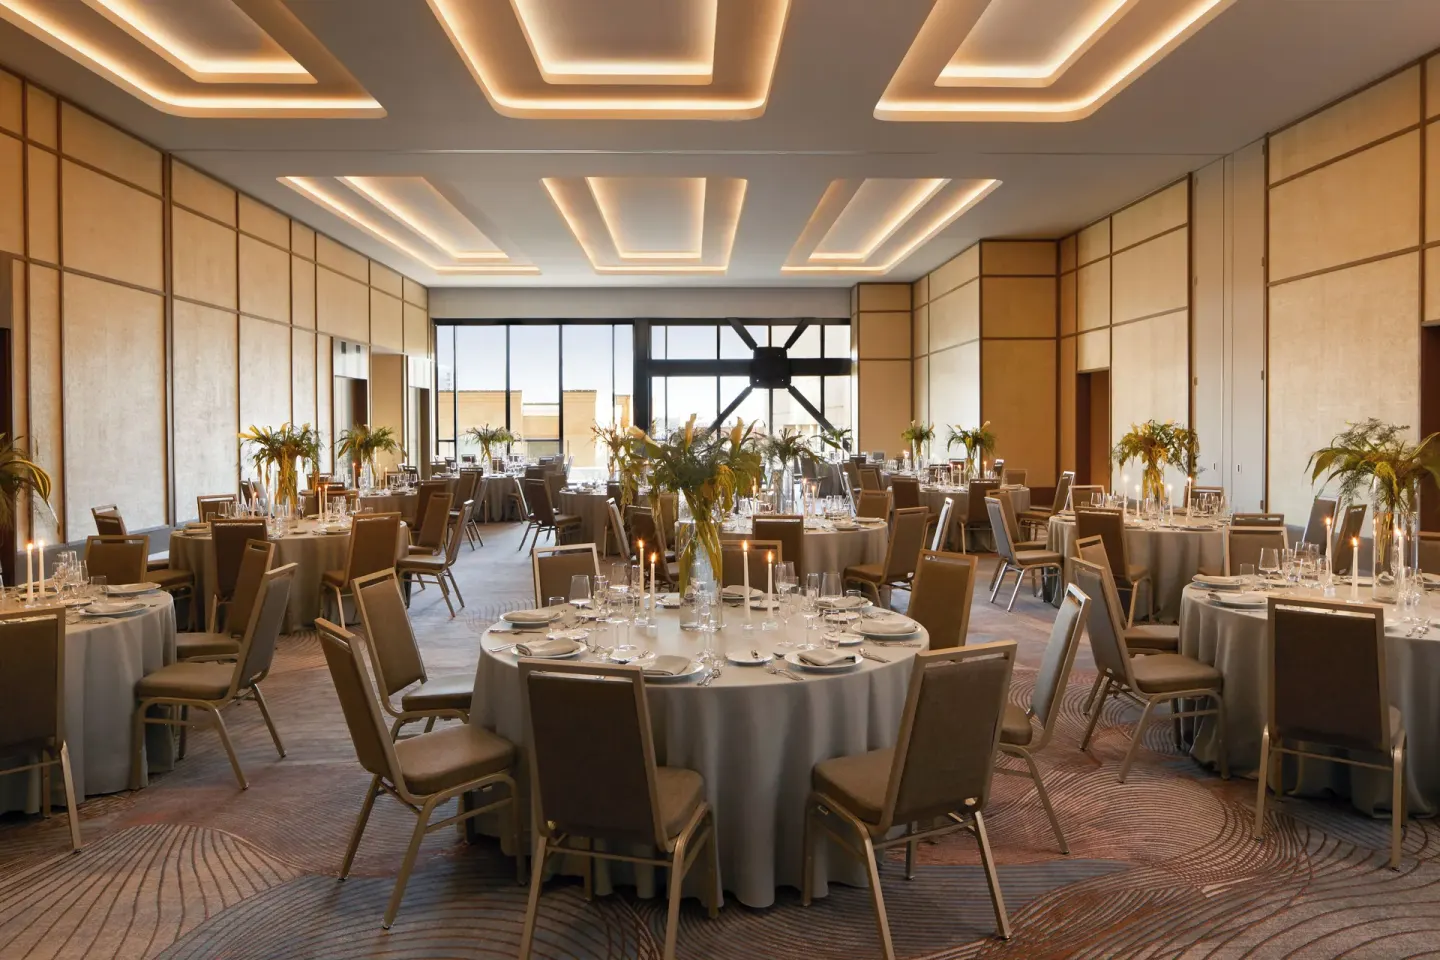
InterContinental Seattle Bellevue offers four dedicated wedding spaces on a semi-private third floor: Avenue Grand Ballroom (4,272 sq ft), Orchard Road Ballroom (2,275 sq ft), Avenue Foyer (3,460 sq ft) and the covered Avenue Outdoor Terrace (925 sq ft). Capacities vary by source and setup—Avenue Grand Ballroom is commonly listed between 250–420 guests depending on configuration; Orchard Road Ballroom up to 150 for weddings; Avenue Foyer and Avenue Outdoor Terrace are used for receptions and cocktail gatherings (Avenue Foyer reception listed at 250).
In this guide
- Overview of wedding spaces
- Avenue Grand Ballroom — sizes and capacity notes
- Orchard Road Ballroom — intimate option
- Avenue Foyer and Avenue Outdoor Terrace — pre-function and terrace options
- Smaller private rooms and boardrooms for rehearsal dinners or bridal parties
- Logistics, services and what the hotel provides
Overview of wedding spaces
The hotel’s wedding venues are grouped on the Avenue Conference & Events Center, a semi-private third floor reached by elevator. The collection includes the Avenue Grand Ballroom, Orchard Road Ballroom, Avenue Foyer and the Avenue Outdoor Terrace.
Total event space across the hotel’s meeting rooms is reported at about 11,756–12,000+ sq ft across nine rooms, which gives planners flexibility for ceremonies, receptions, rehearsal dinners and hospitality functions.
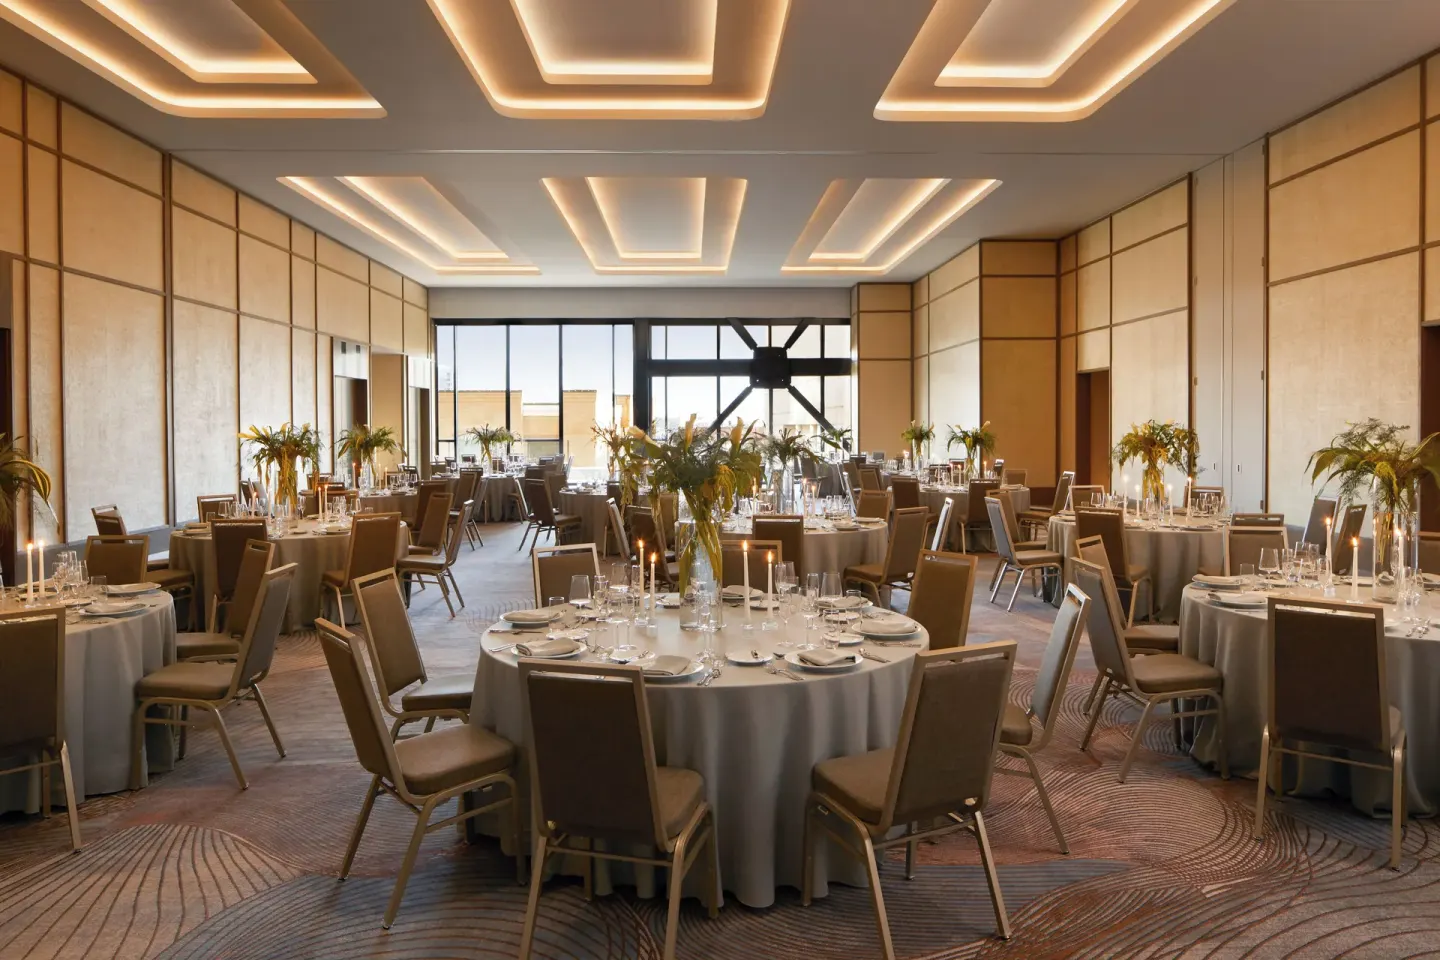
- Avenue Grand Ballroom — 4,272 sq ft (floor-to-ceiling windows, high ceilings, covered terrace access)
- Orchard Road Ballroom — 2,275 sq ft (18–20 ft ceilings)
- Avenue Foyer — 3,460 sq ft (pre-function / reception space)
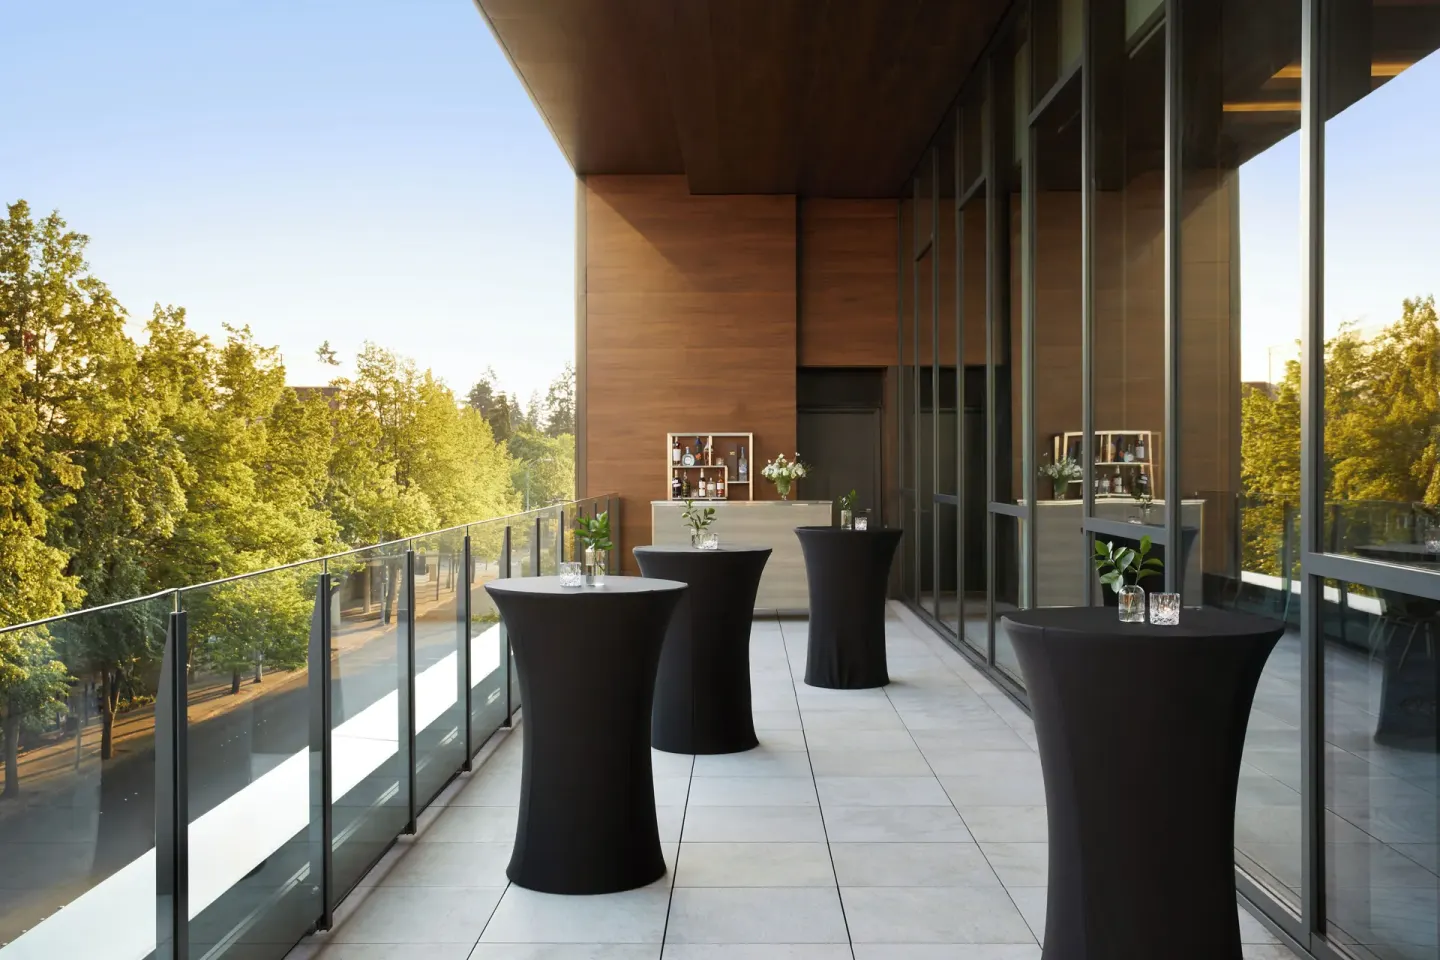
- Avenue Outdoor Terrace — 925 sq ft (covered terrace overlooking Bellevue Square)
| Venue | Square Feet | Typical Wedding Use |
|---|---|---|
| Avenue Grand Ballroom | 4,272 | Ceremony / reception / large ballroom |
| Orchard Road Ballroom | 2,275 | Intimate reception / ceremony |
| Avenue Foyer | 3,460 | Cocktails / welcome reception |
| Avenue Outdoor Terrace | 925 | Outdoor cocktail area / terrace access |
Avenue Grand Ballroom — sizes and capacity notes
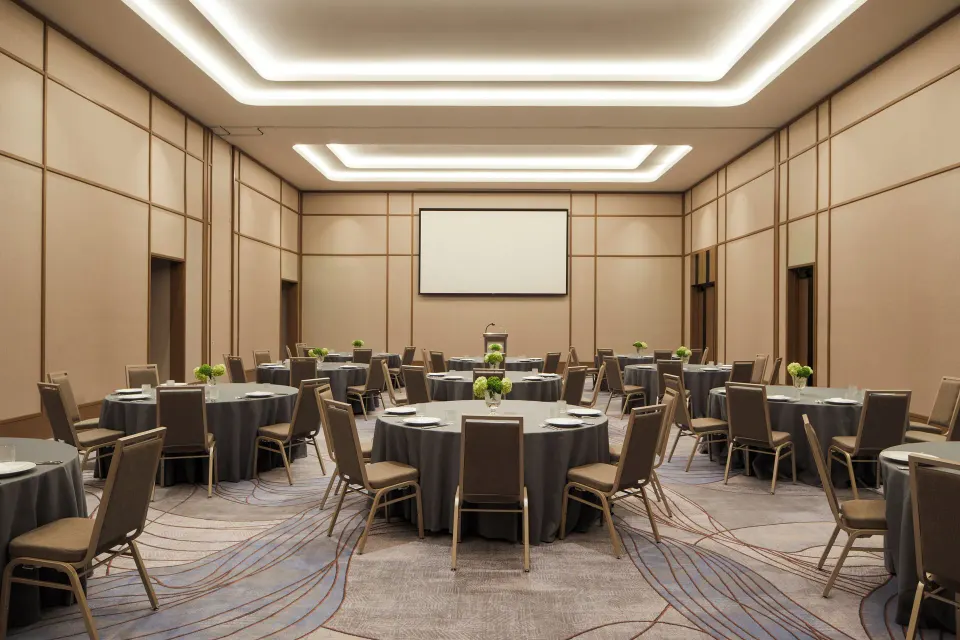
Avenue Grand Ballroom is the hotel’s largest event space at 4,272 sq ft with floor-to-ceiling windows, tall ceilings and direct access to a covered terrace. It’s marketed for large wedding ceremonies and receptions.
Published capacity figures vary by source and by room setup. For banquet or gala-style seating you’ll see different maximums depending on the listing you consult.
- IHG wedding page lists the ballroom for up to 320 wedding guests.
- Meeting-planner capacity tables list Auditorium 420, Reception 400 and Banquet 370 for different setups.
- Some wedding directories list seated wedding capacities around 250 guests—this reflects specific seating/layout limits used by some planners.
| Layout | Representative capacity (varies by source) |
|---|---|
| Banquet / seated reception | 250–370 (source-dependent) |
| Reception / standing | Approximately 400 |
| Auditorium / theater | Up to 420 |
Orchard Road Ballroom — intimate option
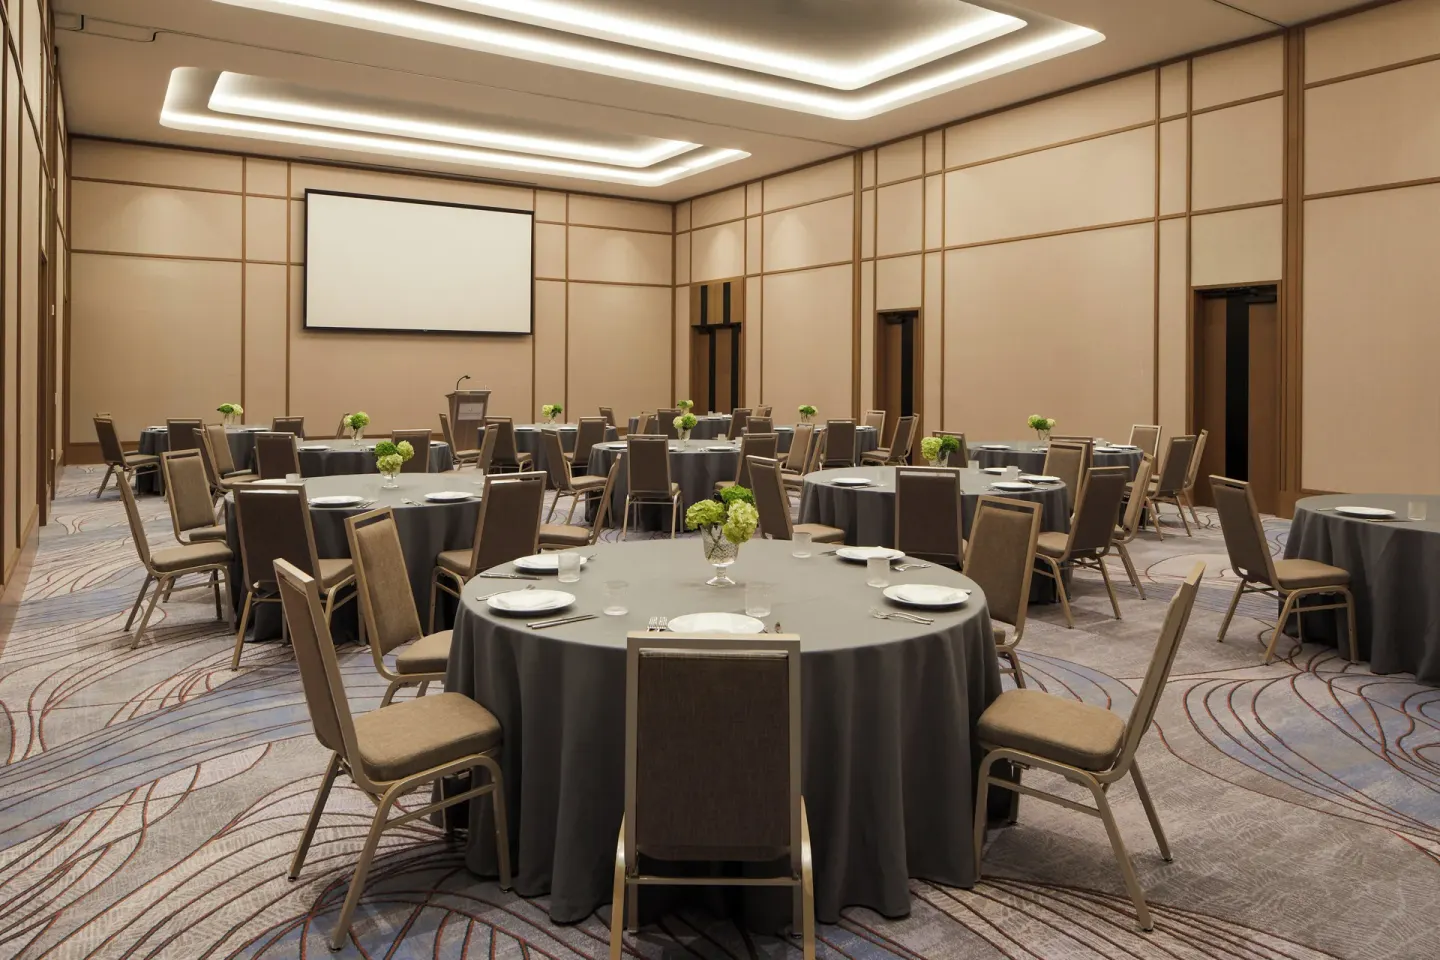
Orchard Road Ballroom measures 2,275 sq ft and is described in hotel materials as a junior ballroom suited to mid-size ceremonies and receptions.
Wedding-specific sources and the hotel list Orchard Road Ballroom’s wedding capacity at up to 150 guests for ceremonies or receptions, with meeting capacities for other setups shown in planner tables.
- Square footage: 2,275 sq ft (65 x 35 x ~20 ft ceiling height)
- Wedding capacity (hotel/wedding listings): up to 150 guests
- Meeting-planner capacities include Reception ~210 and Auditorium ~210 (layout dependent)
| Setup | Representative capacity |
|---|---|
| Wedding / seated reception | Up to 150 |
| Reception / standing | Around 180–210 (planner listings vary) |
| Classroom | Approximately 120 |
Avenue Foyer and Avenue Outdoor Terrace — pre-function and terrace options
Avenue Foyer is a large pre-function space that connects to the main ballrooms and is commonly used for cocktail hours, welcome receptions and exhibits. It measures about 3,460 sq ft and has 20-foot ceilings.
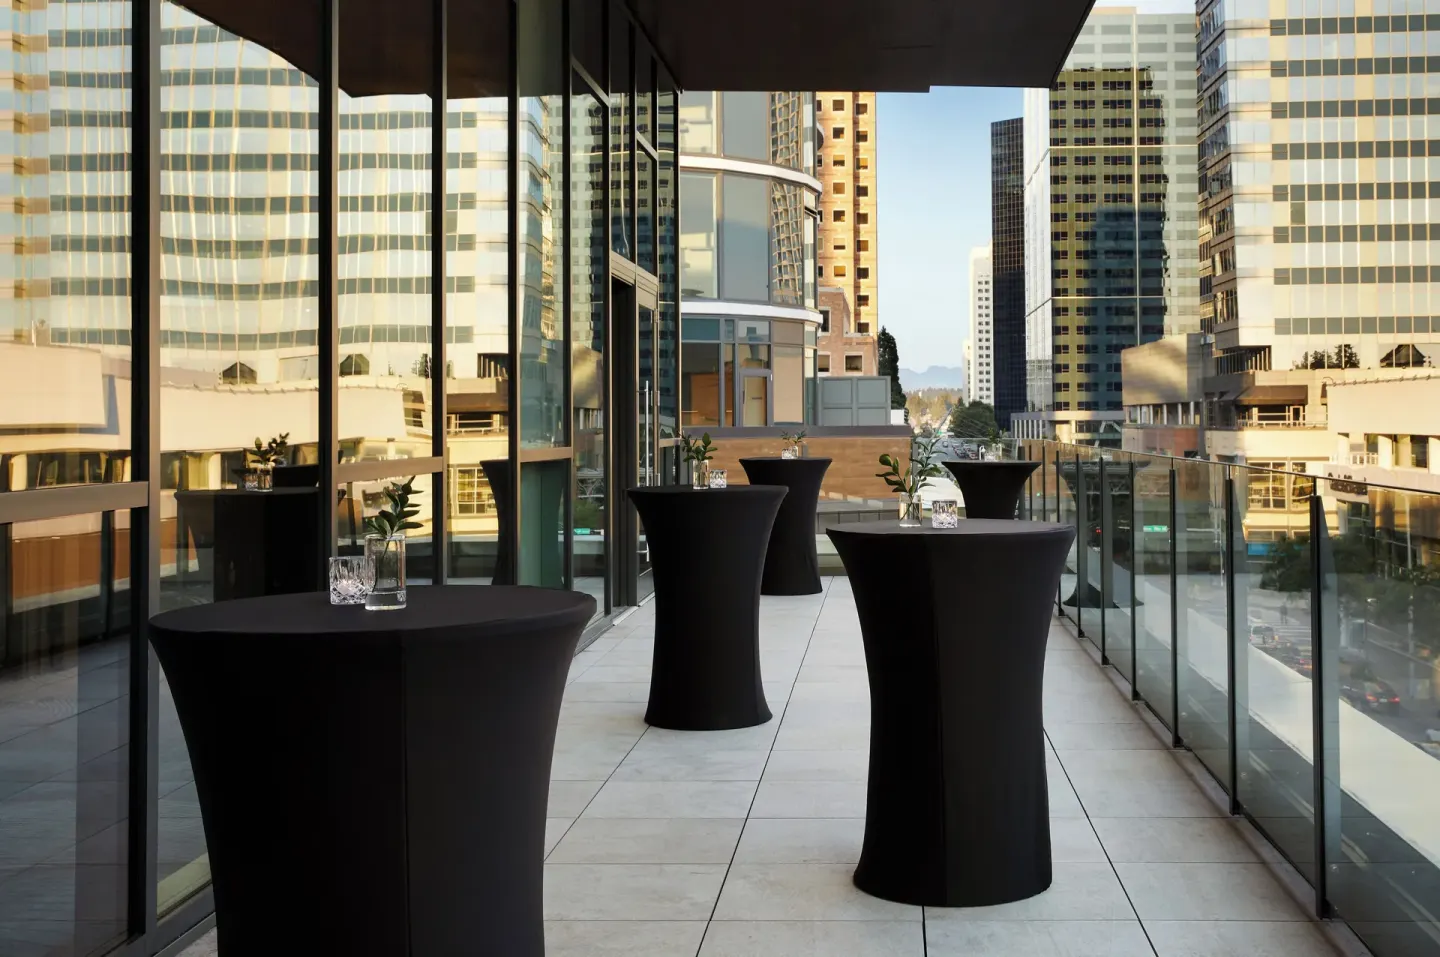
The Avenue Outdoor Terrace is a covered 925-sq-ft terrace that overlooks Bellevue Square and is often reserved as a cocktail or terrace space that supplements indoor events.
- Avenue Foyer reception capacity commonly listed at 250.
- Avenue Outdoor Terrace size: 925 sq ft — best used for small outdoor cocktail gatherings or as an extension to ballroom events.
- Both spaces are typically booked together with one of the larger ballrooms for a ceremony + reception flow.
| Space | Square Feet | Common uses |
|---|---|---|
| Avenue Foyer | 3,460 | Cocktails, reception overflow, registration |
| Avenue Outdoor Terrace | 925 | Outdoor cocktails, terrace photos, terrace access |
Smaller private rooms and boardrooms for rehearsal dinners or bridal parties
The hotel also offers a selection of smaller private rooms suited to rehearsal dinners, bridal luncheons or intimate gatherings. Examples include the Ginza Room and several boardrooms.
Capacities for these spaces are small and specific: Bond Street Boardroom seats up to 14, Ginza Room is listed for 18 seated or 30 standing, and there are other small rooms listed for roughly 12–30 guests depending on layout.
- Bond Street Boardroom — seating for up to 14.
- Ginza Room — seated capacity about 18; standing up to 30 (private dining).
- Other small meeting rooms reported with capacities from about 12 to 30 for private events.
| Room | Representative capacity |
|---|---|
| Bond Street Boardroom | 14 seated |
| Ginza Room | 18 seated / 30 standing |
| Small private room | 10–30 (layout dependent) |
Logistics, services and what the hotel provides
Event services commonly available for weddings include valet parking, event catering (hotel restaurants and in‑house culinary team), Les Clefs d'Or concierge support and audiovisual/meeting support through the hotel’s events team.
The hotel reports about 11,756–12,000+ sq ft of total event space across nine meeting rooms, giving planners multiple breakout and hospitality-room options in addition to the main wedding venues.
- Valet parking and EV charging available on site.
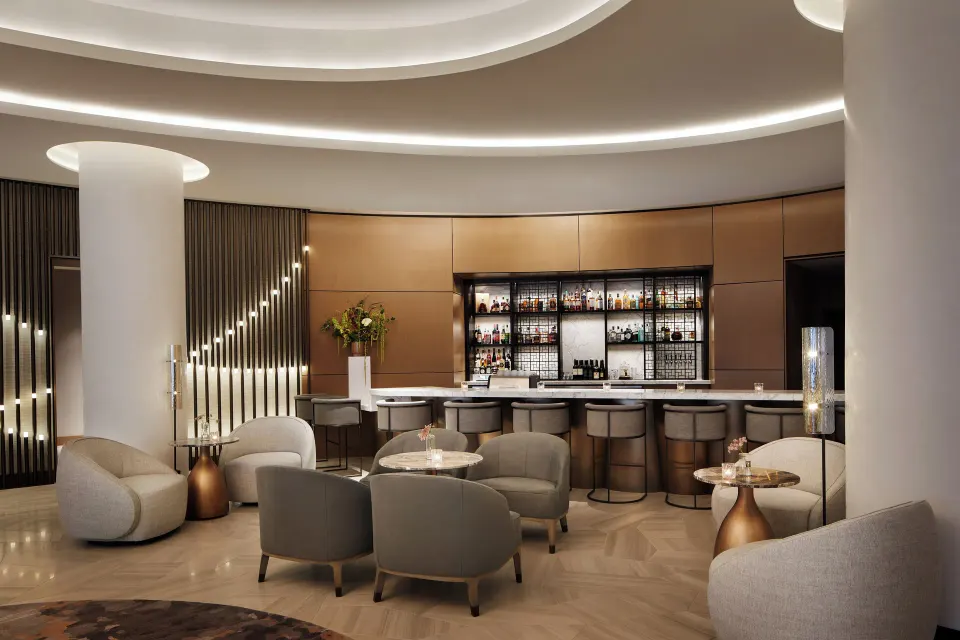
- Fresco (breakfast/brunch) and LE BAR (lobby bar) provide on-site dining options and can support wedding-day catering needs; 24-hour room service is also available.
- Event inquiries and reservations can be made through the hotel’s events team; the hotel lists +1-425-615-6565 and info@icbellevue.com for general inquiries.
| Service | Notes |
|---|---|
| Parking | Valet parking with in/out privileges (daily rate listed on hotel site) |
| Catering | On-site restaurant teams and 24-hour room service — event menus arranged through events team |
| Concierge | Les Clefs d'Or concierge can assist with reservations and local arrangements |