Hosting meetings and events: the Avenue Conference & Events Center
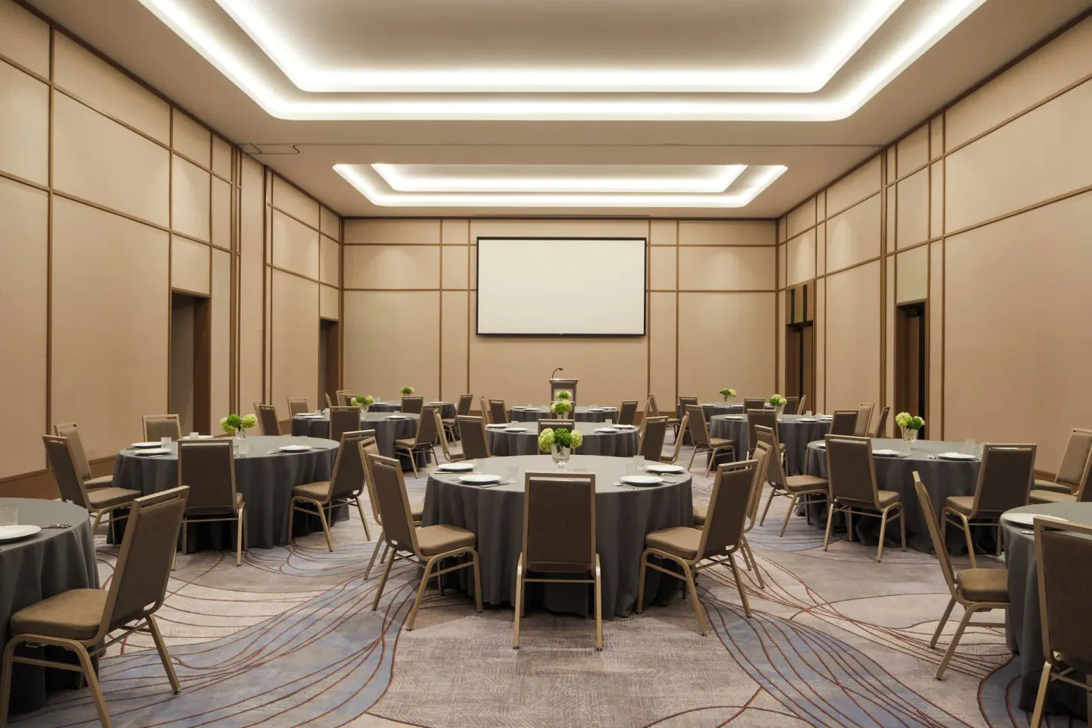
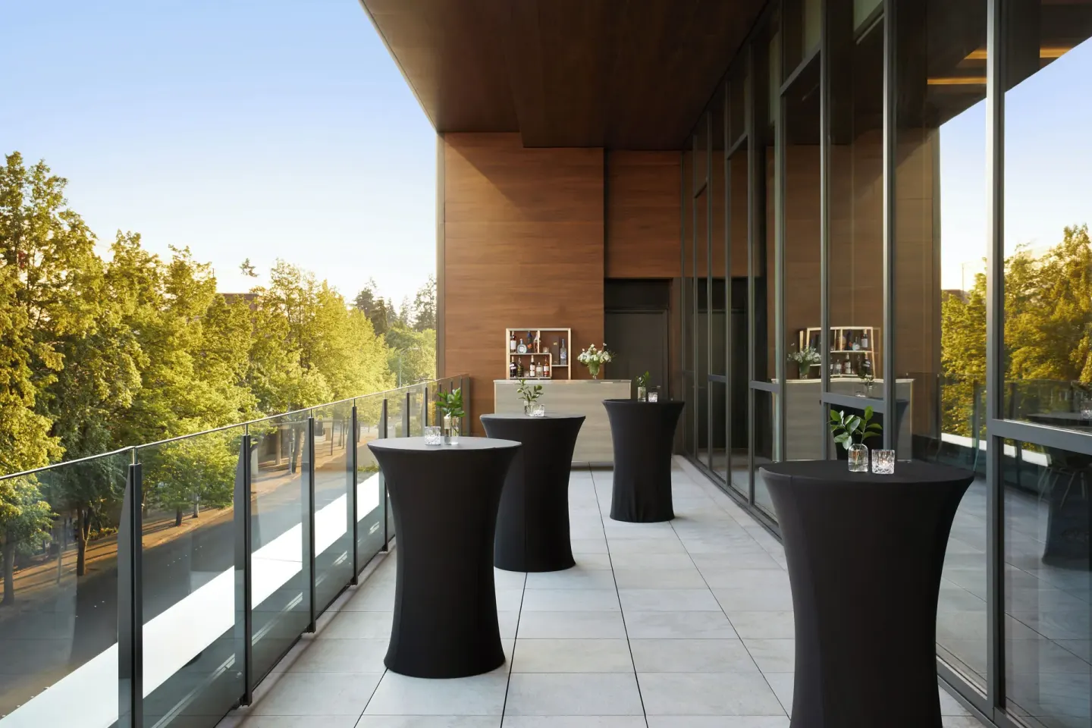
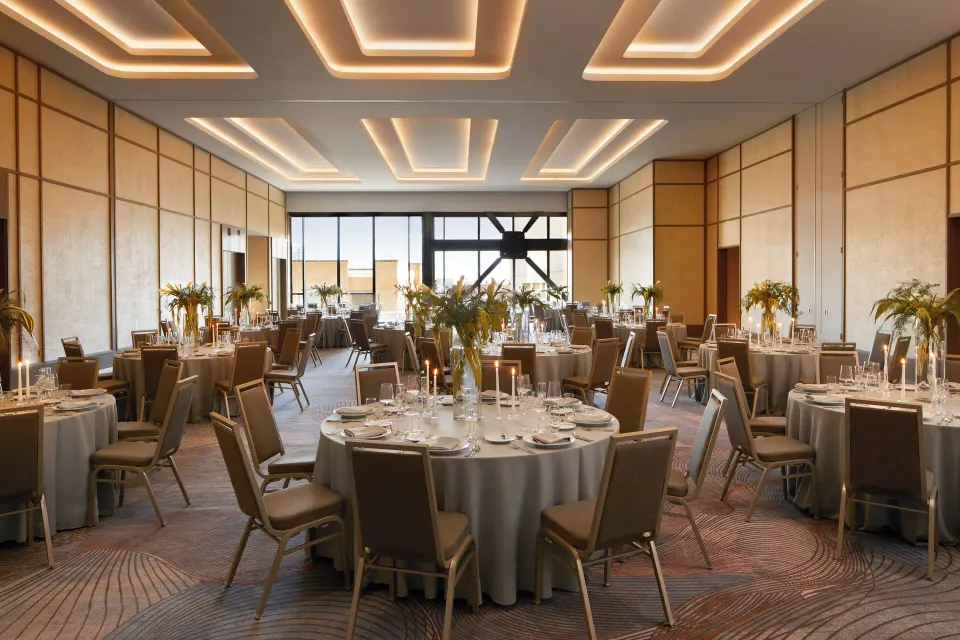
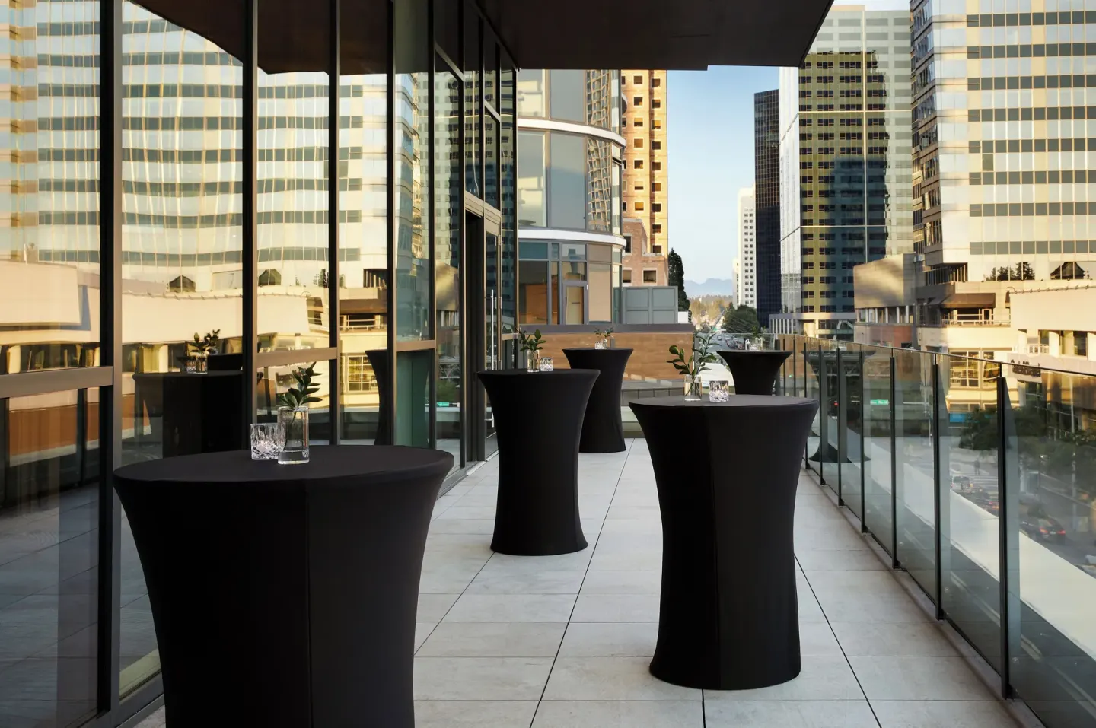
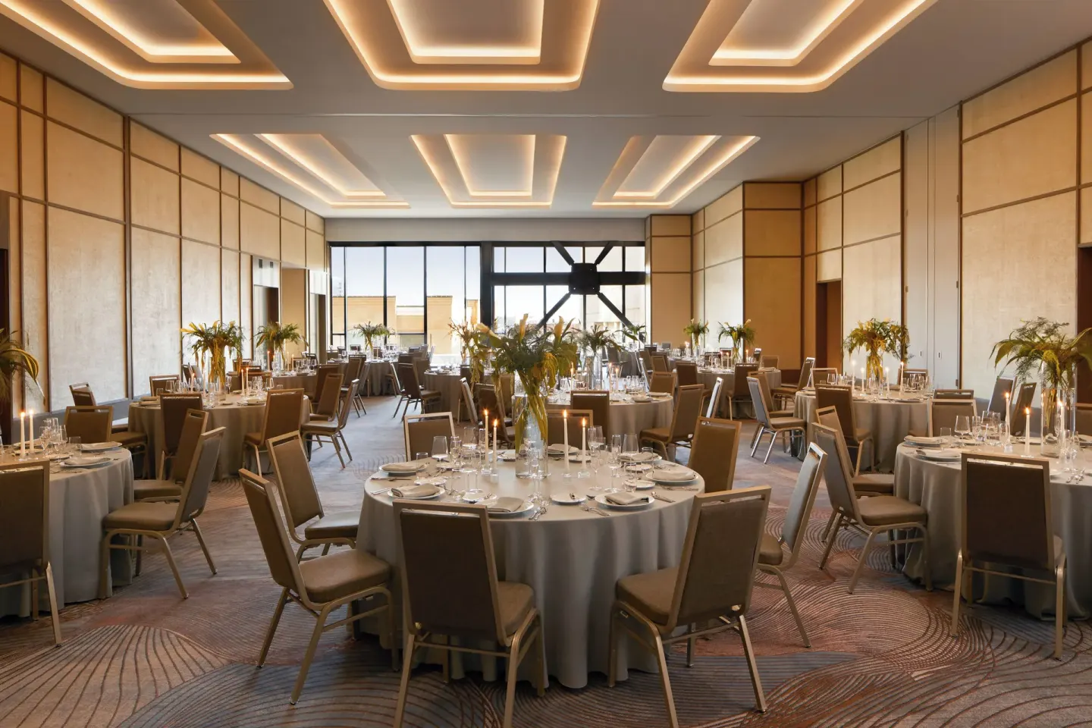
The Avenue Conference & Events Center at InterContinental Seattle Bellevue offers about 11,756–12,000+ sq ft of dedicated event space across nine meeting rooms, including the Avenue Grand Ballroom, Orchard Road Ballroom, Avenue Foyer and a covered Avenue Outdoor Terrace. The center suits meetings, corporate events and weddings (ballroom capacities vary by source; contact the hotel for firm numbers and room setups).
In this guide
At a glance: the Avenue Conference & Events Center
The Avenue Conference & Events Center occupies a semi-private third floor at InterContinental Seattle Bellevue and groups the hotel's nine meeting rooms and event spaces together for weddings, conferences, and receptions.
Total event space is reported as roughly 11,756–12,000+ square feet across nine rooms, with a mix of a large ballroom, a junior ballroom, pre-function areas, boardrooms and a covered outdoor terrace. For final capacities and configurations, planners should confirm with the hotel events team.
- Event rooms: 9 total
- Total event space: ~11,756–12,000+ sq ft (sources vary)
- Semi-private third-floor access by elevator
| Feature | What to expect |
|---|---|
| Largest room | Avenue Grand Ballroom (4,272 sq ft) |
| Second-largest | Avenue Foyer (3,460 sq ft) — pre-function/exhibit space |
| Outdoor option | Avenue Outdoor Terrace (925 sq ft, covered) |
Key venues and capacities
Several different capacity figures appear in hotel and third-party listings; here are consistent room names and commonly cited dimensions or capacities. Use these as planning estimates and request the hotel's event specifications packet for final seating charts and AV allowances.
Capacities depend on layout (auditorium, classroom, banquet, reception, U-shape). Where multiple sources differ, the guide notes the most commonly quoted values and the room's square footage when available.
- Avenue Grand Ballroom: 4,272 sq ft (capacity listings vary; auditorium/classroom/banquet figures are reported differently by sources)
- Avenue Foyer: 3,460 sq ft — used for registration, exhibits and cocktail receptions
- Orchard Road Ballroom: 2,275 sq ft — smaller ballroom for mid-size events
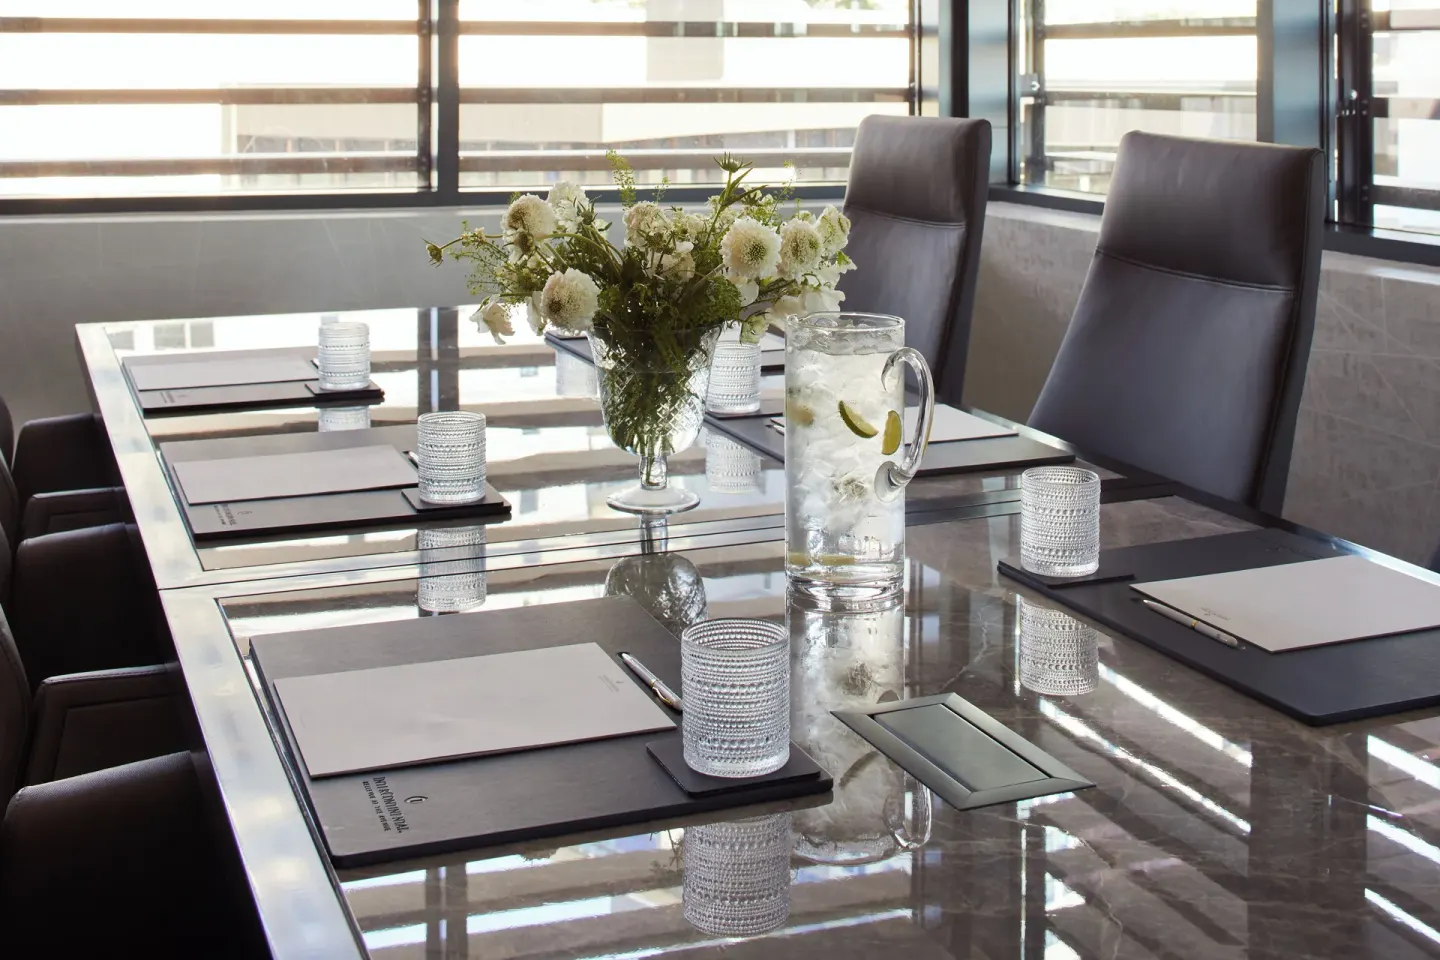
- Bond Street Boardroom and Champs-Élysées Boardroom: intimate boardrooms for executive meetings (Bond Street seats up to 14)
| Room | Sq ft / reported capacity (example layouts) |
|---|---|
| Avenue Grand Ballroom | 4,272 sq ft — capacities reported from ~320–420 seated (varies by source and layout) |
| Orchard Road Ballroom | 2,275 sq ft — classroom/auditorium and banquet figures reported (receptions ~210) |
| Avenue Foyer | 3,460 sq ft — reception/exhibit space, reception capacity ~250 |
| Bond Street Boardroom | Boardroom seating up to 14 |
| Avenue Outdoor Terrace | 925 sq ft — covered terrace for cocktail receptions and breakout |
Planning, on-site services and staffing
Event planning support is available through the hotel's events team and Les Clefs d'Or concierge; the property offers porter service, luggage storage and a 24-hour front desk that can help with logistics for multi-day meetings or wedding blocks.
Valet parking, EV charging and accessible features (including 10 ADA-accessible rooms) are available at the hotel; confirm parking and valet rates directly with the property when budgeting for an event.
- On-site support: events team, Les Clefs d'Or concierge, porter service
- Accessibility: wheelchair access, 10 ADA-accessible rooms
- Parking: on-site valet parking with in/out privileges (daily rate is listed on the hotel site)
| Service | Notes |
|---|---|
| Event contact | Hotel events team — confirm details via the hotel or BookResorts agent |
| Concierge support | Les Clefs d'Or concierge can arrange dining, excursions and local services |
| Parking & EV charging | Valet parking on site; EV charging stations are available |
Catering, bars and private dining
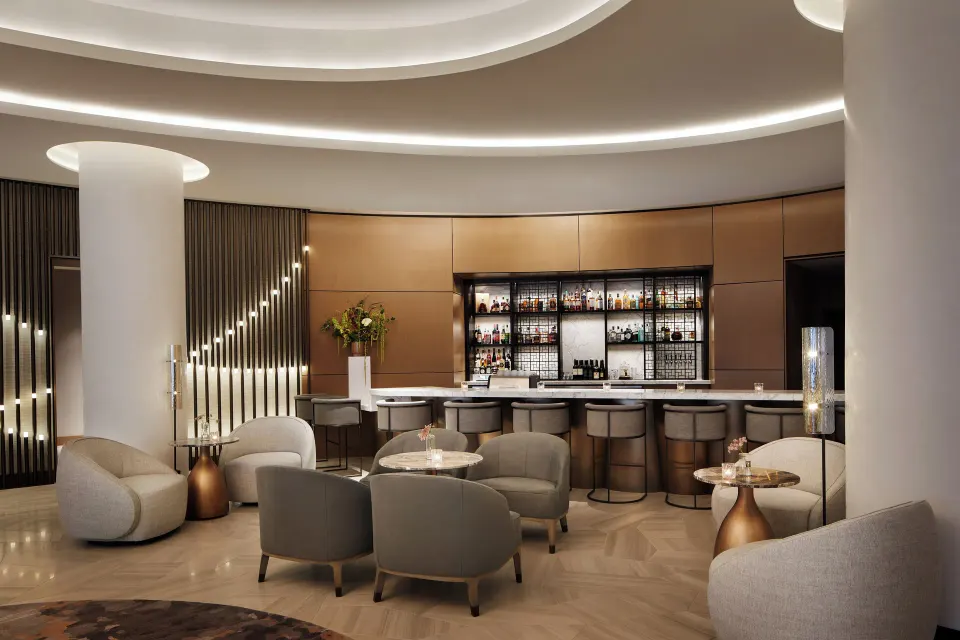
On-site dining options for event catering and meals include Fresco (Pacific Northwest breakfast and brunch) and LE BAR (lobby bar and bistro). The hotel also offers 24-hour in-room dining.
Fresco operates with morning breakfast and brunch hours and can support plated breakfasts or buffet starts; LE BAR serves coffee and breakfast by day and cocktails, sushi and Parisian-inspired fare by evening and may be used for welcome receptions or private bar service.
- Fresco: breakfast & brunch service (hours Monday–Friday 6:30–10:30am; Sat–Sun 7:00–11:00am)
- LE BAR: lobby bar with cocktails, sushi and small plates (lunch/dinner hours begin 10:30am; later hours on weekends)
- 24-hour room service available for in-room or small-group catering
| Dining outlet | Typical use for events |
|---|---|
| Fresco | Breakfasts, plated or buffet starts, family menus |
| LE BAR | Cocktail receptions, plated small-plate service, after-meeting drinks |
| In-room dining | Late-night or private meals for small groups |
Technology, setup options and accessibility
Meeting rooms support common corporate layouts: theatre/auditorium, classroom, U-shape, boardroom and banquet. The hotel can provide standard AV equipment, screens and lecterns — confirm exact AV inventory and pricing with the events team.
The property is smoke-free, offers free Wi‑Fi (reported speeds 25+ Mbps) in guest rooms and public areas, and provides accessible features for guests with mobility needs. For any specialized technical or staging requests, ask for a current spec sheet.
- Room layouts: auditorium, classroom, U-shape, boardroom, banquet
- Connectivity: complimentary in-room and public-area Wi‑Fi (25+ Mbps reported)
- AV: request the hotel's AV/production rider for itemized availability and costs
| Need | What to ask the hotel |
|---|---|
| High-capacity Wi‑Fi | Confirm bandwidth for simultaneous presenter and attendee needs |
| Live streaming or hybrid meetings | Ask about cameras, mics, and dedicated internet or tech labor |
| Accessibility access | Confirm room dimensions, wheelchair access, and ADA seating plans |
Getting there and local logistics
InterContinental Seattle Bellevue is at 850 Avenue Square NE, Bellevue, WA, inside the Avenue Bellevue complex and a short walk to Bellevue Square and the Bellevue Collection shops. The hotel lists about a 3-minute walk to Bellevue Square and steps to Lincoln Square.
Seattle–Tacoma International Airport (SEA) is the nearest major airport (about 17 miles away); drive times are typically around 28–30 minutes depending on traffic. Sound Transit Route 560 connects SEA to Bellevue Transit Center for public-transit options.
- Address: 850 Avenue Square NE, Bellevue, Washington, 98004
- Closest airport: SEA (approx. 17 miles / 28–30 minutes by car)
- Nearby: Bellevue Square (3-minute walk), Downtown Park, Bellevue Arts Museum
| Transport option | Typical use |
|---|---|
| Private car or shuttle | Fastest and most direct from SEA (allow extra time in rush hour) |
| Public transit | Sound Transit Route 560 to Bellevue Transit Center (longer trip) |
| Walking | Short walk to Bellevue Square and nearby downtown attractions |